1BHK Interior Design Cost in Bangalore | Suntew
A 1BHK in Bangalore runs 450 to 650 sq ft, and complete interiors for one cost Rs.1.8 to Rs.4.5 lakhs depending on finish grade. That is the direct answer. The rest of this guide breaks the number down room by room, explains where small flats punish bad planning, and lists the two or three items worth cutting when the budget is tight.
These figures come from Suntew project records for Bangalore apartments in 2025-26, quoted on fixed-price contracts. Rental-owned flats and investor flats have different priorities from owner-occupied homes, and we flag those differences where they change the spend.
What does the room-by-room cost breakdown look like for a 1BHK?
The kitchen carries the biggest single line item in almost every 1BHK budget, and it should — it's the room that gets used every single day, so it's the last place worth cutting corners on material grade. A straight or L-shaped modular kitchen of 45–60 sq ft, built with BWP plywood carcass and soft-close hardware plus a granite or quartz counter, runs Rs.85,000 to Rs.1.6 lakhs. That range isn't arbitrary — it tracks directly with plywood grade and hardware brand, which is exactly what you should be comparing when two quotes come in far apart.
The bedroom typically needs a 6 or 7 ft sliding wardrobe, a bed with hydraulic storage, and a compact study or dresser unit, running Rs.55,000 to Rs.1.1 lakhs. Sliding shutters win over openable ones in almost every 1BHK bedroom we've quoted, simply because most Bangalore 1BHK bedrooms sit under 110 sq ft, and door swing space is real floor space you'd otherwise lose.
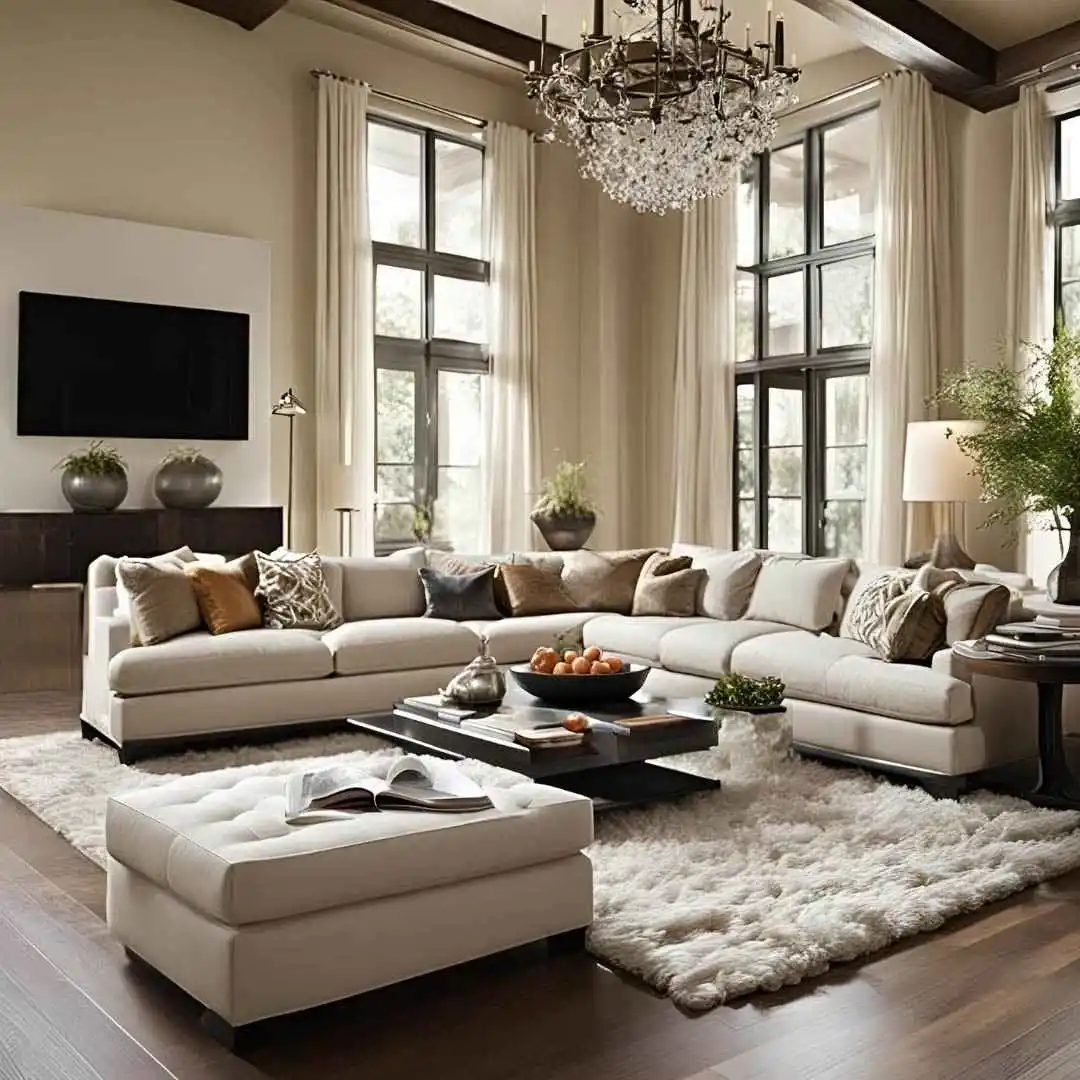
Living and dining space needs a TV unit, a combined shoe-and-crockery unit near the entrance, false ceiling with cove lighting in the living zone specifically, and curtains — typically Rs.40,000 to Rs.1 lakh. Full-apartment false ceilings compress an already tight volume in a 1BHK, so we usually ceiling only the living area and leave bedrooms at slab height with careful light planning instead.
Painting, electrical, and deep cleaning for the whole flat, including two-coat emulsion and switchboard upgrades where needed, runs Rs.25,000 to Rs.45,000.
What GST rate applies to a 1BHK interior contract?
This one catches a lot of first-time homeowners off guard, since it isn't always clearly broken out in a verbal quote. Interior design work in India falls under GST, and the exact rate depends on how the contract is structured — a pure design-consultation service is taxed differently from a full turnkey works contract that bundles materials and execution together. You can check current rates and classifications directly on the Central Board of Indirect Taxes and Customs (CBIC) GST portal, since rates and classifications do get revised periodically.
What matters practically: ask whether your quoted price is GST-inclusive before you sign anything, and get that stated explicitly in the contract. A 1BHK quote that looks cheaper than a competitor's might just be excluding GST, which typically adds a meaningful percentage once it's applied. It's a five-second question that avoids a unpleasant surprise at the final invoice.
Which space-planning tricks matter most in 450 square feet?
Every piece of furniture in a 1BHK earns its keep twice over. A bed with under-storage, an ottoman that doubles as storage, a dining bench that slides fully under the table — none of this is a luxury in a small flat, it's just efficient planning. Wall-mounted folding desks handle work-from-home needs without a permanent desk footprint eating into the room.
Mirrors on wardrobe shutters visually double a small bedroom for zero extra carpet area, which is one of the cheapest tricks in the entire list. Vertical storage running to the ceiling — in the kitchen loft and above the wardrobe — typically recovers 25 to 40 cubic feet that most flats simply waste with a standard-height cabinet.
Colour discipline matters more here than in a bigger home. One base tone running through the flat with one accent colour per room reads far larger than a flat broken into four different colour schemes room by room. It's a free change that costs nothing beyond a bit of planning upfront.
Should an owner-occupied 1BHK and a rental 1BHK spend differently?
Yes, and the logic flips depending on which one you're doing. If you're moving in for the long haul, spend on kitchen and wardrobe carcass quality and hardware — the things expensive to redo later. Decorative choices like an accent wall or a striking pendant light are cheap to change in five years; a swelling plywood shutter isn't.
For a rental or investor flat, the calculation is different. Tenants respond to how a flat photographs and feels on a first walkthrough, not to what hinge brand sits inside a cabinet they'll never open and check. A well-lit living room, a clean modular kitchen, and decent wardrobes across the flat let you charge 15 to 20% above a bare-shell rental in most Bangalore micro-markets — Whitefield, Marathahalli, and Electronic City all show this pattern consistently.
Do you need civic permission for 1BHK interior work in Bangalore?
For most standard interior work — wardrobes, kitchen cabinets, false ceiling, painting, and non-structural changes — you don't need separate permission from BBMP (Bruhat Bengaluru Mahanagara Palike), Bangalore's municipal body. What does need attention is your specific apartment association's internal rules on drilling hours, material lift access, and contractor entry timing, since these vary building to building and are separate from any city-level civic requirement.
Where it gets more serious is structural work — cutting into a load-bearing beam or wall for a wardrobe niche, for instance. Some BBMP-approved buildings explicitly restrict this in their sanctioned plan, and a good designer checks this before proposing any layout change that touches a wall, not after. This is exactly the kind of local knowledge that only comes from having done real work in Bangalore buildings, not from a generic design template built for a different city.
How does a 1BHK interior timeline actually break down week by week?
Week 1: site measurement, 3D design draft, and material selection happen together, not in sequence — this is where a good designer earns their fee, since decisions made here are hard to reverse later. Week 2: design revisions and the fixed-price BOQ gets signed. Weeks 3–4: factory-made modular units (kitchen, wardrobe) get manufactured off-site while on-site electrical and civil prep happens in parallel — this overlap is exactly why modular work beats fully on-site carpentry on timeline.
Weeks 5–6: installation of kitchen, wardrobe, false ceiling, and final painting, followed by a walkthrough and snag list before handover. Occupied-flat projects — where you're living in the space while work happens — usually add a week to this timeline, since work has to pause around daily life rather than running continuously.
What should you skip entirely when the budget is tight?
Skip the bedroom false ceiling — it compresses an already small room and adds cost without much visible return. Skip built-in crockery displays, and skip solid hardwood in favour of a good BWR-grade plywood and laminate combination, which performs nearly as well at a fraction of the cost.
Don't skip soft-close hinges in the kitchen — they're a small line item that prevents years of daily wear on cabinet frames. Don't skip loft storage, since it's one of the cheapest ways to add real capacity. And don't skip proper electrical planning at the design stage, because retrofitting new points after handover typically costs three times what it would have during the original work.
Suntew's Expert Take
Suntew has completed 1BHK projects across Bangalore, including growing areas like Whitefield, Electronic City, and Sarjapur Road, for both first-time owners and NRI investors. Our 1BHK packages start at Rs.1.8 lakhs on a fixed-price contract signed before work begins, with a 3D design based on actual site measurements rather than a template layout. Timelines typically run 4 to 6 weeks. For investor flats specifically, we offer a rental-ready specification that prioritises the finishes tenants actually notice on a walkthrough. Site visits anywhere in Bangalore are free.
Frequently Asked Questions
Planning your 1BHK interiors?
Free site visit and detailed quote in Bangalore and Mangalore. No charges, no obligation.
Book Free Consultation →