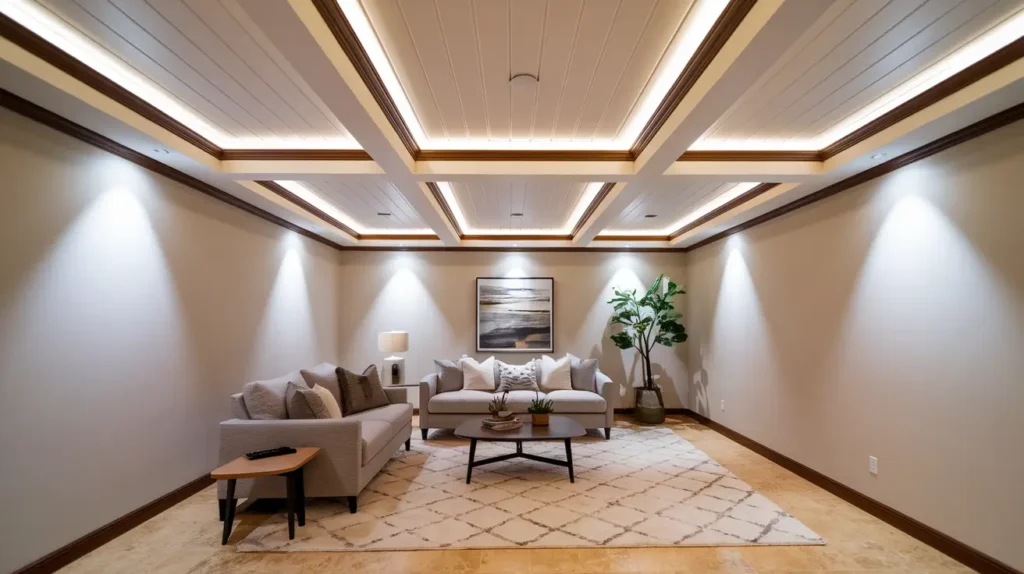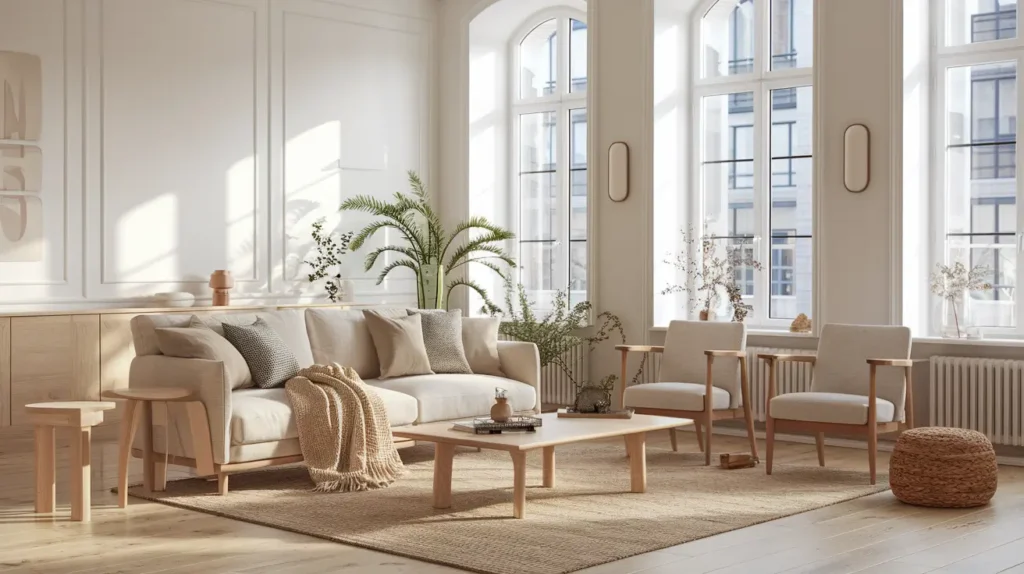
The living room is doing three jobs simultaneously: it is your family's daily gathering space, your entertainment room, and the first impression every visitor forms of your home. Most living room designs solve the aesthetic job and neglect the other two. Suntew begins every living room project with a single question: how does this family actually use this room?
Living Room Design Cost in Bangalore — 2026
| Scope | Budget | Mid-Range | Premium |
|---|---|---|---|
| TV unit only (6ft floating) | Rs.18–28K | Rs.28–45K | Rs.45–80K |
| TV unit + false ceiling + lighting | Rs.55–90K | Rs.90K–1.5L | Rs.1.5–3L |
| Fluted panel feature wall (full) | Rs.40–55K | Rs.55–80K | Rs.80K–1.5L |
| Complete living room (furniture+décor) | Rs.1.5–2.5L | Rs.2.5–3.5L | Rs.3.5–6L |
| False ceiling + LED cove only | Rs.22–35K | Rs.35–52K | Rs.52–80K |
Prices for a standard Bangalore living room (200–300 sq ft). Free itemised quote after site visit.
The Fluted Panel TV Wall — Why It's Everywhere in 2026
If you've noticed that virtually every new living room reveal in Bangalore in 2026–25 has the same ribbed wall behind the TV, you're seeing the fluted panel trend at peak popularity. Here's why it actually works, and when it doesn't.
Fluted panels, such as vertical ribbed MDF, PVC, or real wood slats, do something paint cannot: they add three-dimensional texture that changes with natural and artificial light throughout the day. At 8am they look clean and architectural. At 7pm with the cove lights on, they look dramatic. At midnight with just the TV backlight on, they look cinematic. This range of effect in a single wall treatment is hard to achieve any other way.
Where it doesn't work: on walls less than 8 feet wide (the proportions feel cramped), in rooms with very dark wall colours where the shadow play is lost, and with very ornate traditional furniture where the geometric pattern clashes. For anything else, it's a reliable, good-looking choice. Cost in MDF laminate: Rs.40,000–80,000. In real wood slats: Rs.70,000–1.5 lakhs.
Solving the Small Living Room Problem in Bangalore
A significant proportion of 2BHK apartments in Koramangala, HSR Layout, Bellandur and Electronic City have living rooms under 220 sq ft. Standard furniture configurations designed for larger rooms look awkward and crowded here. Suntew's approach for compact living rooms:
Wall-mounted TV unit with no legs: Every leg that touches the floor in a small room is a visual obstacle. A floating unit creates the illusion of floor area that doesn't actually exist. The room looks 20% bigger immediately.
Mirrors on the side wall: not behind the TV, but on the perpendicular wall. A large mirror (4×3 feet or bigger) on the side wall visually doubles the room width. This is one of the most cost-effective space interventions available: a good mirror is Rs.4,000–8,000 and it works better than Rs.50,000 worth of light furniture.
L-shaped sofa over two sofas: Two sofas facing each other take more floor space than one L-shaped sofa along two walls. The L-shape keeps the centre of the room completely open.
Lighting on multiple circuits: A bright overhead single light makes a small room feel like an office. Three light sources, such as cove ambient, recessed downlight for tasks, and a floor or table lamp for reading, make the same room feel like a home. This costs Rs.12,000–22,000 in fittings and wiring. It is the most underrated small room improvement available.
Cable Management — the Detail That Separates Good from Great
Suntew routes all TV cables, including HDMI, power, set-top box antenna, and home theatre, through a PVC conduit inside the wall, from the TV mount point down to a concealed cabinet at the bottom of the TV unit. Every power point is inside the cabinet, not on the wall surface. You never see a cable. This costs nothing extra if planned before the TV unit is built. It costs Rs.3,000–6,000 if you try to add it after, and it still looks worse than doing it right the first time.
Living Room and Dining Area — One Cohesive Design
In most Bangalore apartments the living room and dining area share one open space. Suntew designs both simultaneously: consistent false ceiling, matching material palette on TV unit and dining storage, and careful visual separation using a rug to anchor the seating area and a pendant light to anchor the dining table. The two zones need to relate to each other without bleeding into each other. Getting this balance right is one of the things that separates a designed space from a decorated one.