Suntew has designed and built over 500 modular kitchens across Bangalore and Mangalore. In that time we have seen the same failures repeat: standard European counter heights that cause back pain after a year of Indian cooking, shallow base cabinets that cannot accommodate pressure cookers and large vessels, chimneys installed wherever was convenient rather than directly above the hob, and MDF carcasses that begin swelling in the second monsoon. Every Suntew kitchen is designed specifically to avoid all four of these failures.
Modular Kitchen Cost in Bangalore — 2026
| Layout | Budget | Mid-Range | Premium |
|---|---|---|---|
| Straight wall (1BHK, 8–10 lin ft) | Rs.1.2–2L | Rs.2–3L | Rs.3–5L |
| L-shaped (most 2BHK, 10–14 lin ft) | Rs.2–3L | Rs.3–4.5L | Rs.4.5–7L |
| Parallel / galley | Rs.2.5–3.5L | Rs.3.5–5L | Rs.5–8L |

| U-shaped | Rs.3.5–5L | Rs.5–7L | Rs.7–12L |
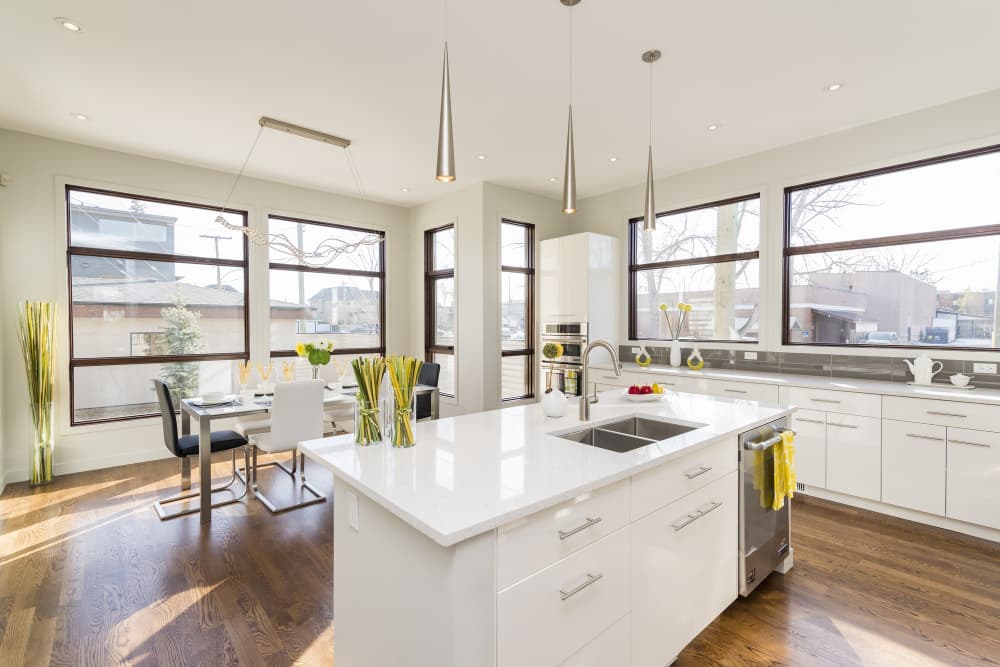
| Island kitchen | Rs.4–6L | Rs.6–9L | Rs.9–15L |
Includes cabinets, countertop, hardware and installation. Appliances not included. Free itemised quote after site measurement.
The Four Specifications Most Modular Kitchens Get Wrong
Counter height: The European standard is 900mm. The correct height for Indian adults and Indian cooking postures is 850mm. This 50mm difference is the difference between comfortable cooking and chronic lower back pain. If you are taller than average, 875mm might work. If you are shorter, 825mm. We measure the household's cooking adults and set the height accordingly — which is something only a kitchen designer who has visited your home can do.
Base cabinet depth: Standard European depth is 550mm — designed for Europe's smaller cooking vessels. Indian base cabinets should be 600mm or 650mm deep to accommodate 12-litre pressure cookers, large biriyani vessels, and the standard assortment of South Indian cooking pots. Suntew specifies 600mm as standard and 650mm for households that cook in volume.
Chimney position: The chimney must be positioned directly above the hob before the kitchen is designed — not after the cabinets are built. The hob-to-chimney distance should be 650–750mm for standard kitchens and 750–900mm for island kitchens. Getting this right requires coordinating the gas pipe position, the hob position, the ceiling duct path, and the electrical point for the chimney as a single integrated system. Suntew does this planning before a single cabinet is specified.
Carcass material: 18mm BWR (Boiling Water Resistant) plywood. Never MDF for kitchen carcasses. MDF absorbs moisture from cooking steam and monsoon humidity. Within 2–3 monsoon seasons, the swelling at joints makes hinges misalign, drawers stick, and door fronts warp. BWR plywood does not do this. Suntew uses BWR plywood for all carcasses on every project regardless of budget level.
Kitchen Layouts — Which One Fits Your Space
Straight wall: Best for 1BHK kitchens under 70 sq ft. Everything on one wall. Limited storage but keeps floor area free for movement. Cost: Rs.1.2–5 lakhs.
L-shaped: Two adjacent walls forming an L. The natural cooking triangle with the third point (refrigerator) on the open wall. Best for 80–130 sq ft kitchens. The most popular layout in Suntew's Bangalore project portfolio. Cost: Rs.2–7 lakhs.
Parallel / galley: Two facing walls. The most efficient layout for a serious cook — everything within two steps. Needs at least 900mm clear walkway between the two banks. Popular in dedicated kitchen rooms in traditional Mangalore homes. Cost: Rs.2.5–8 lakhs.
U-shaped: Three walls. Maximum storage and work surface. Needs 150+ sq ft. Excellent for families with two or more people cooking simultaneously. Cost: Rs.3.5–12 lakhs.
Island kitchen: Central freestanding island for prep, storage, or breakfast seating. Needs 300+ sq ft with clear 900mm gangway all around. Popular in premium apartments in Whitefield, Sarjapur Road and villas in Hebbal. Cost: Rs.4–15 lakhs.
Materials — What Lasts and What Doesn't
Carcass: 18mm BWR plywood (essential). Never MDF for kitchen carcasses.
Door and drawer fronts: Premium HDHMR board with anti-scratch, anti-smear laminate. 100+ finishes available. The anti-smear specification is not optional for Indian kitchens — fingerprints from cooking oils on matte laminates are near-impossible to clean without anti-smear coating.
Countertop: Engineered quartz as Suntew's recommendation. Non-porous — turmeric, tamarind, and lemon leave no stain. Heat-resistant to 150°C. Granite is an excellent second choice and slightly more economical. Both dramatically outperform marble (stains badly from acids) and laminate (vulnerable to hot vessels).
Hardware: Hettich soft-close hinges as standard. Blum on premium projects. Both carry 100,000+ cycle guarantees. A cheap hinge shows visible drop in alignment within 18 months of daily use. A Hettich hinge is imperceptibly different on day 5,000 versus day 1.
Kitchens for Coastal Karnataka and Tulu Nadu Households
Suntew's Mangalore studio has built 100+ kitchens specifically for coastal Karnataka households — Konkani, Tulu, Bunt, and coastal Muslim families — each with distinct cooking traditions and specific kitchen requirements.
Seafood preparation requires a dedicated deep-sink wet zone with separate drainage. Idli and kadubu steam cooking means high ambient moisture and the need for excellent ventilation and moisture-resistant wall surfaces. Grinding stones need a reinforced low-level alcove at 650mm height — not accommodatable in standard upper cabinet layouts. Masala storage requires full-depth pull-out carousels with 40–60 individual spice positions.
We design for these requirements as standard provisions, not special requests. This specific knowledge is why coastal Karnataka families consistently choose Suntew over national platforms that don't know what a grinding stone alcove is.