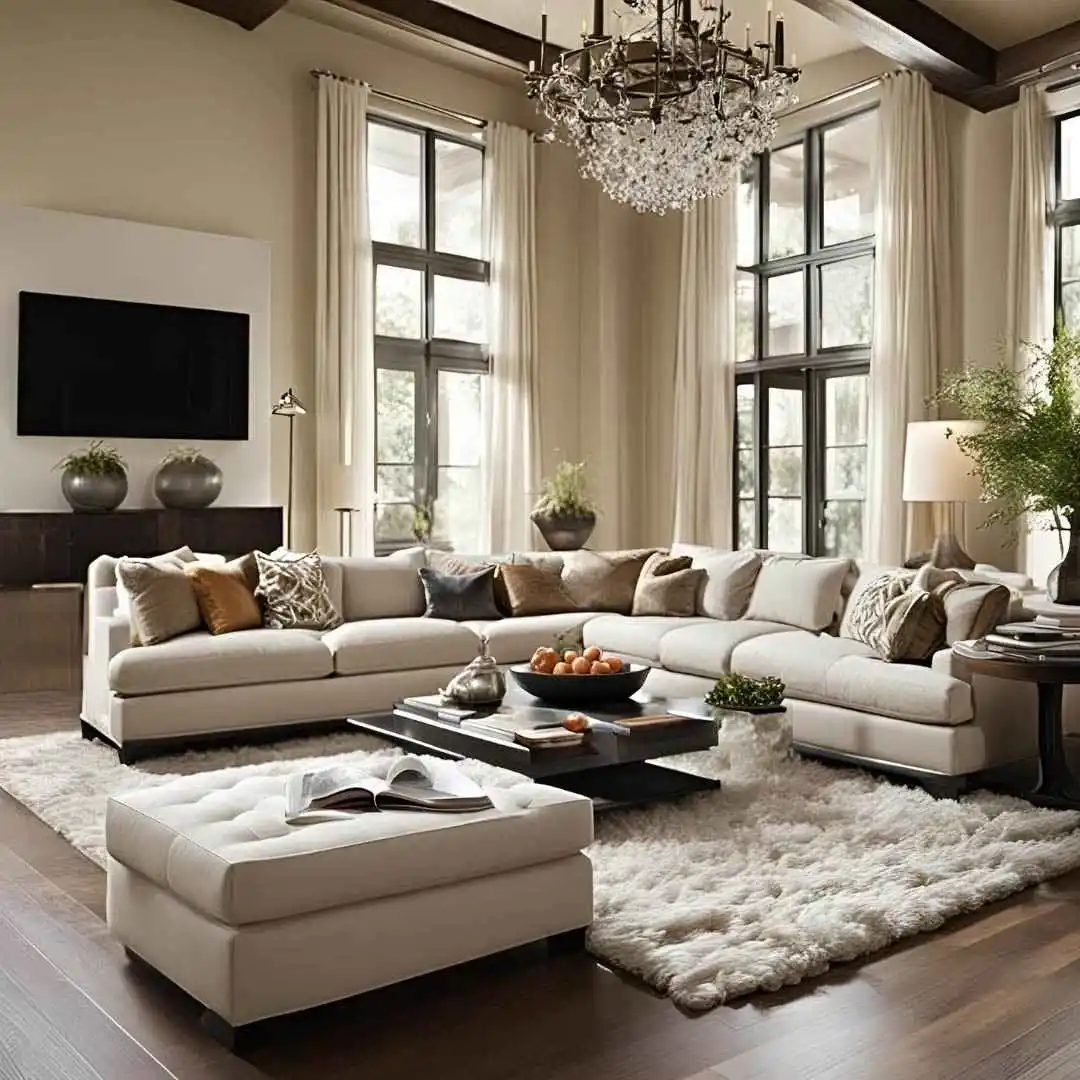
Commercial interior design is fundamentally different from residential design. Residential design optimises for how one family lives. Commercial design optimises for how dozens or hundreds of people work, shop, eat, or receive care — simultaneously, day after day, for years. The material specifications need to survive daily high-traffic abuse, not careful domestic use. The layout needs to optimise workflow efficiency, not personal comfort. The aesthetic needs to communicate brand values to strangers, not personal taste to family. Suntew has delivered 100+ commercial projects across Bangalore and Mangalore with these priorities clear from the first meeting.
Commercial Interior Design Cost in Bangalore
| Space Type | Budget | Mid-Range | Premium |
|---|---|---|---|
| Office (per sq ft) | Rs.600–1,200 | Rs.1,200–1,800 | Rs.1,800–2,500 |
| Small office 500 sqft (complete) | Rs.3–5L | Rs.5–8L | Rs.8–15L |
| Retail store (per sq ft) | Rs.1,200–2,000 | Rs.2,000–3,000 | Rs.3,000–5,000 |
| Restaurant / café (per sq ft) | Rs.1,500–2,500 | Rs.2,500–4,000 | Rs.4,000–7,000 |
| Healthcare clinic (per sq ft) | Rs.1,000–1,800 | Rs.1,800–2,800 | Rs.2,800–4,500 |
Free consultation and site visit available.
Office Interior Design Bangalore
The office interior communicates your company's culture and values before anyone meets your team. A well-designed reception area creates confidence in a client in the first 30 seconds. A well-designed workspace keeps employees productive and reduces the fatigue that accumulates from poorly lit, poorly ventilated, poorly planned open-plan environments.
Suntew designs offices with three priorities: brand representation (reception feature wall, logo integration, brand colour palette in materials and furnishings), functional workspace planning (acoustic separation between collaborative and focus zones, adequate storage per employee, correct ergonomic specifications), and durability (commercial-grade carpets, scratch-resistant surfaces, solid joinery that survives daily delivery and cleaning).
Completed office projects: IT companies in Whitefield and Electronic City, professional services firms in Indiranagar and Koramangala, logistics companies in Bommanahalli, and consulting offices in HSR Layout.
Retail Store and Showroom Design
Retail interior design has one commercial objective: maximise the time customers spend in the store and the probability they buy something. This is achieved through deliberate flow design (customers naturally move through the space in the order that serves your merchandise strategy), appropriate lighting (products displayed under the wrong light temperature look unappealing regardless of quality), and consistent brand aesthetic from the entrance canopy to the shopping bag.
Suntew delivers complete retail fit-outs: shopfront design and signage, flooring and wall treatment, product display fixtures (custom-designed or specified from manufacturers), lighting plan (all commercial LED — no bulbs that require frequent replacement), cash counter, and staff workspace.
Restaurant and Café Design
A restaurant interior must solve a complex multi-variable problem: it needs to be attractive enough to make customers choose it over competitors, acoustically managed enough that conversations are comfortable, efficiently laid out enough that staff can serve tables quickly, solid enough to survive years of daily use including professional cleaning, and compliant with fire safety and ventilation regulations.
Suntew has designed cafés and restaurants across Bangalore from 400-sqft café fit-outs to 2,000-sqft family restaurants. The process always begins with the kitchen design — kitchen flow determines dining room layout, not the other way around. The kitchen must work efficiently before the dining experience can be designed around it.
Phase-by-Phase Commercial Renovation
Many commercial renovation projects cannot shut down during execution. Suntew has extensive experience in phased commercial renovations — sectional closures so the business continues operating through the renovation. A typical office renovation is done in two or three phases over weekends and non-business hours. This requires detailed advance planning and a project manager who can coordinate around your operational schedule. It is more complex and costs 10–15% more than a shutdown renovation — but it keeps your business running throughout.